
01
More use of the space
A well-planned enclosure can make an outdoor space more comfortable for more months of the year.
Turn a terrace, porch or balcony into a space you can enjoy for more months of the year. We design the enclosure around the existing space.
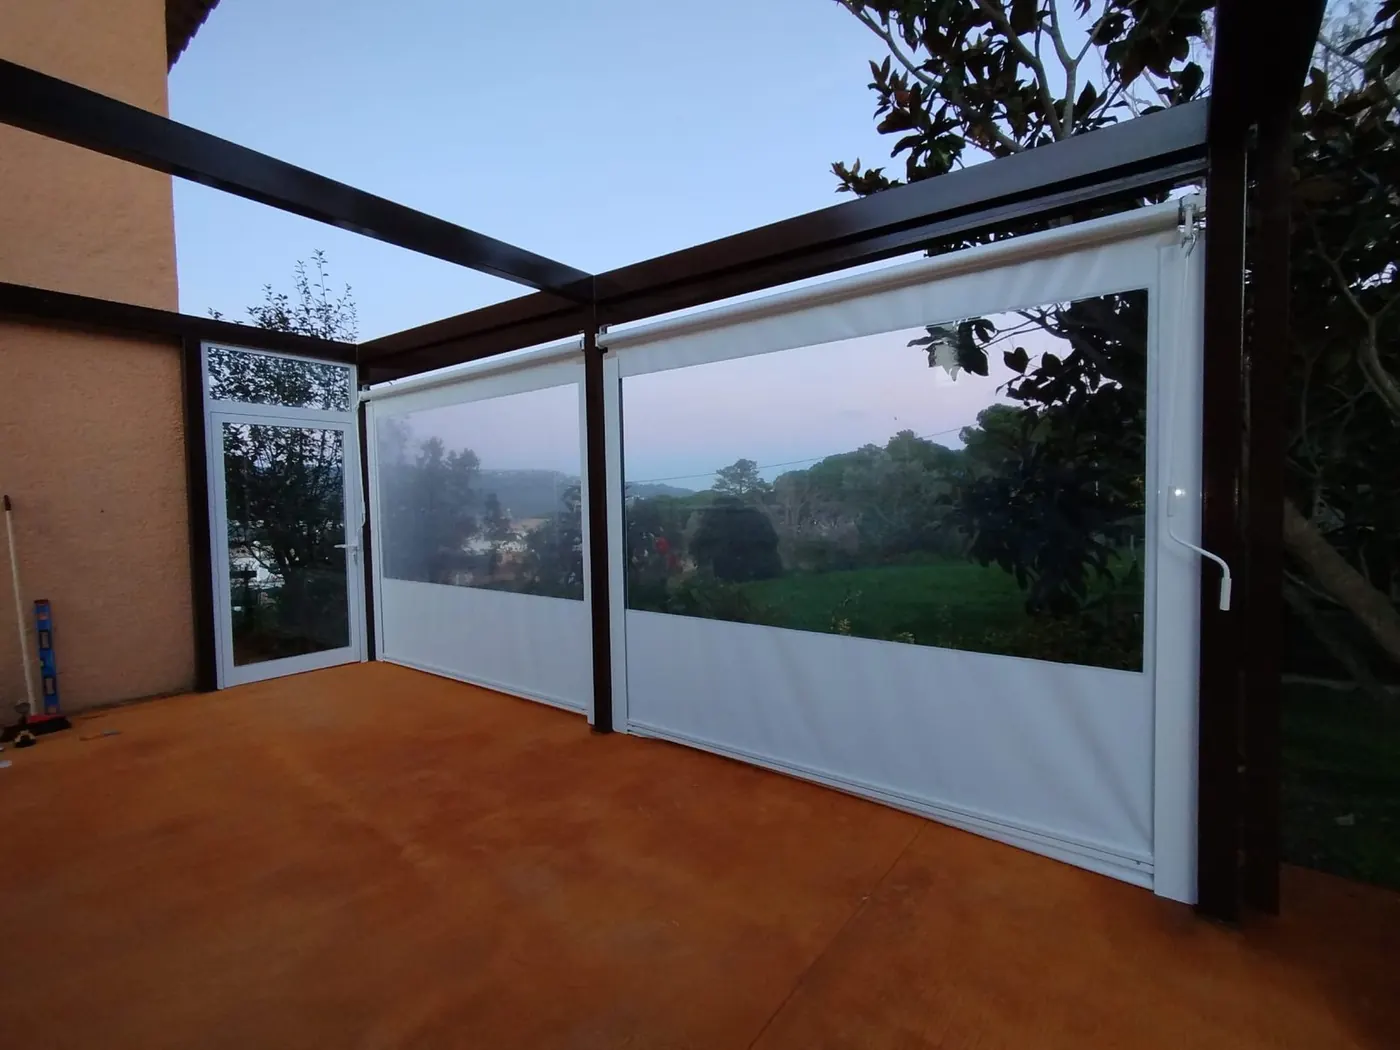
A well-planned enclosure can make an outdoor space more comfortable for more months of the year.
We design the layout, profiles and finishing details to work with the existing building.
We combine fixed and opening panels according to ventilation, access and light requirements.
No two terraces or porches are the same. Shape, supports, drainage, exposure to wind and sun, access and ventilation all influence the design.
That is why we start with a visit and measurements. From there we define the layout, opening elements, glass and finishing details.
Tell us what you need and, if possible, send photos or approximate measurements.
We review the space and prepare a solution with the right configuration and finishes.
We agree the work and take care of the finishing details.
First, we assess the space, structure and any permissions that may apply. A site visit helps us assess technical feasibility.
Yes. The proposal can combine fixed and opening sections according to use, access and the ventilation required.
It can be designed with aluminium, PVC and different glazing solutions. The choice depends on the dimensions and objectives of the project.
Orientation and exposure to sun, wind or rain help define the glazing, ventilation, shading and enclosure configuration.
Start with a brief description and add photos when you continue by WhatsApp or email. We will contact you to complete the information.
Leave us your details and a brief explanation. We will contact you to learn more and prepare a proposal.